
141 Hollingsworth Rd
SEE ALL PHOTOS
141 Hollingsworth Rd
Active Under Contract

141 Hollingsworth Rd

141 Hollingsworth Rd, Barnstable, MA 02655

$3,350,000
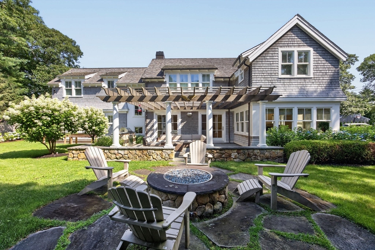
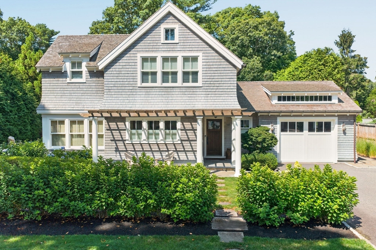
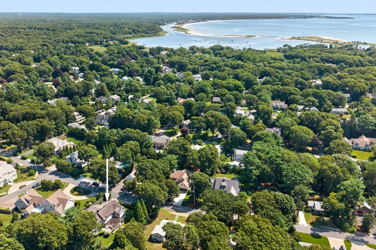
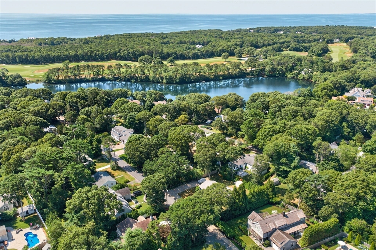
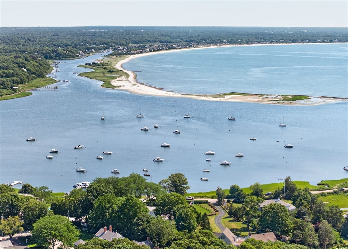
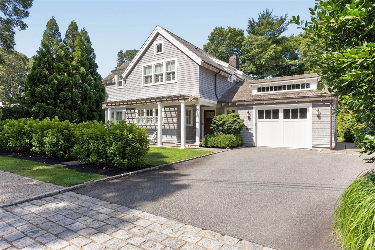
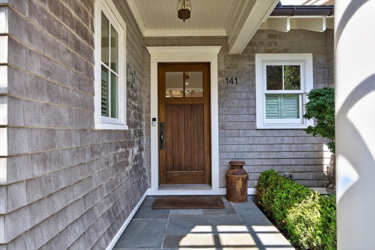
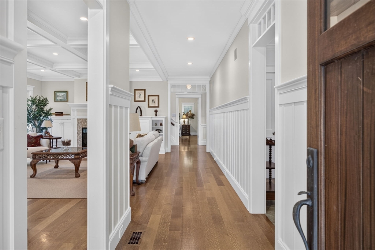
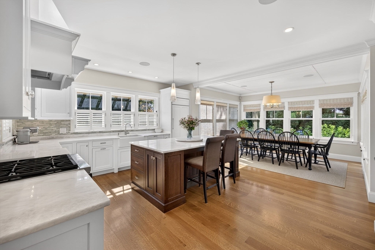
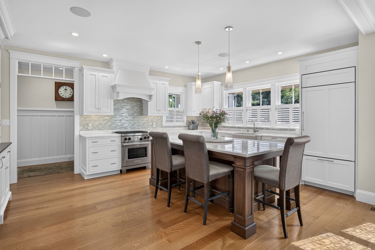
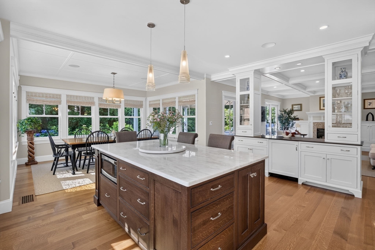
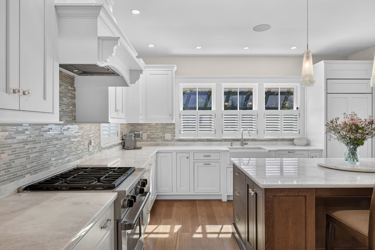
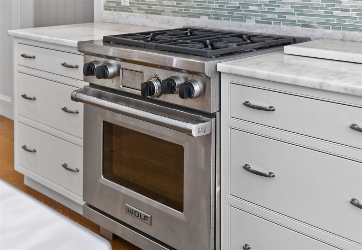
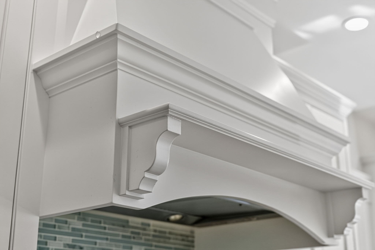
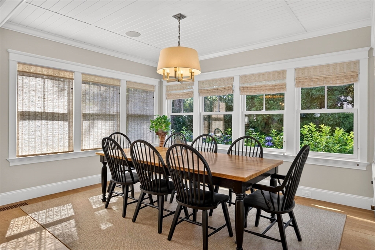
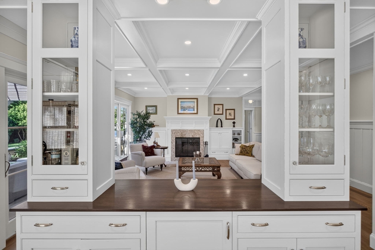
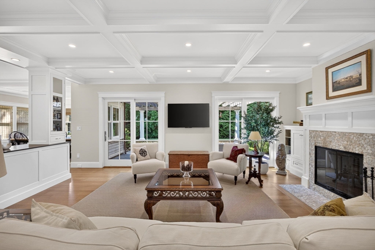
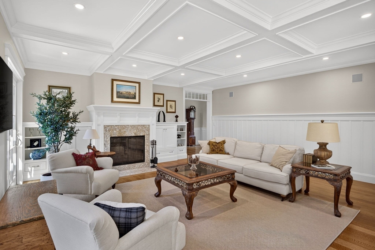
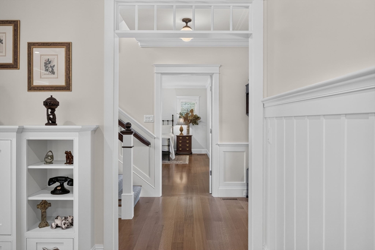
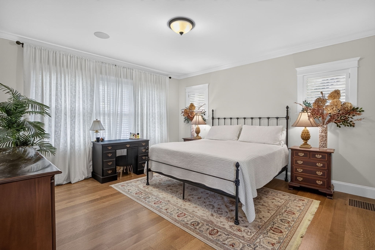
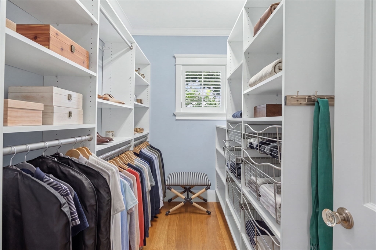
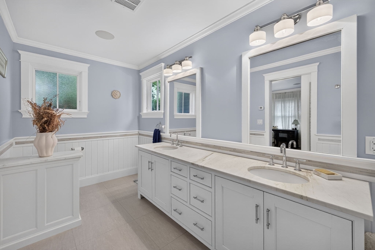
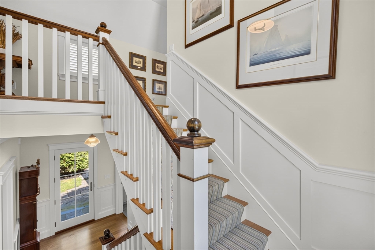
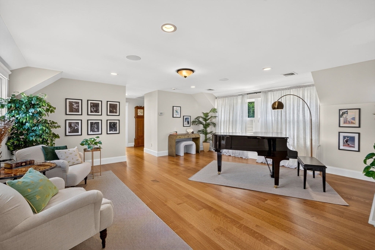
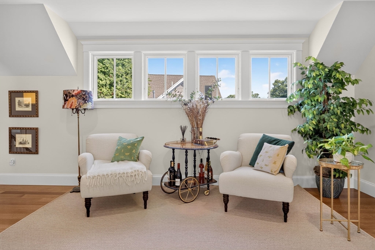
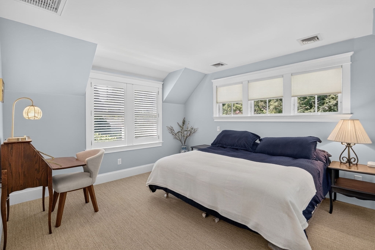
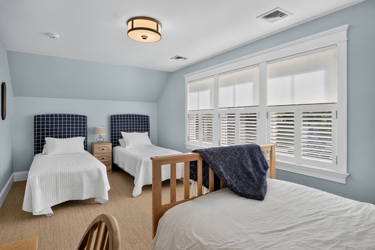
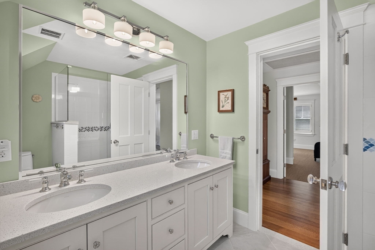
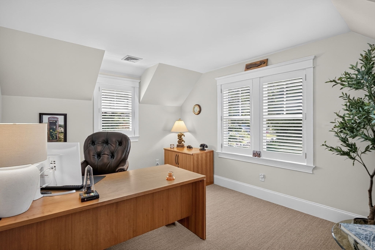
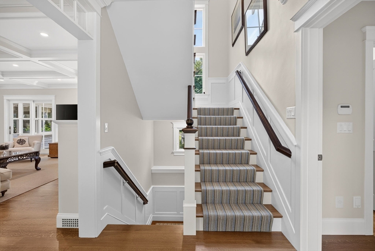
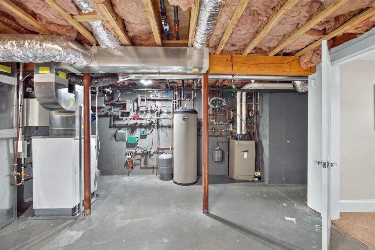
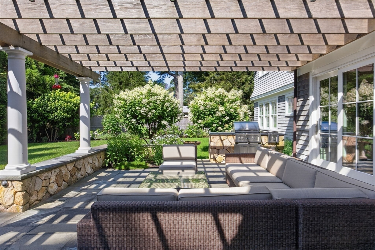
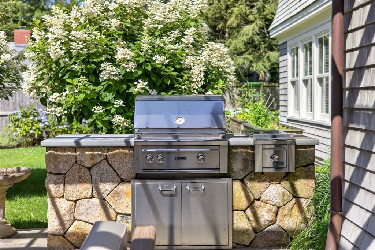
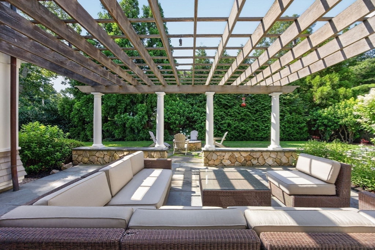
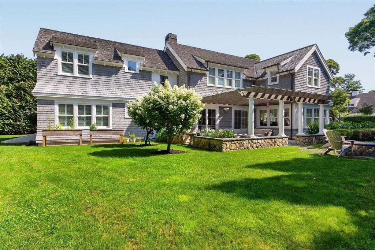
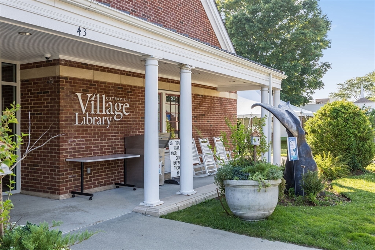
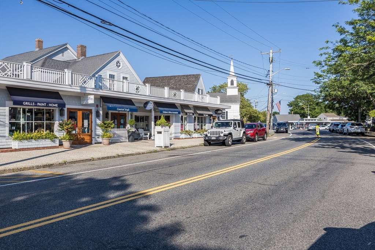
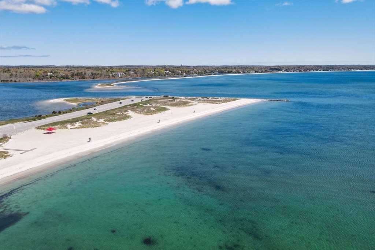
In the heart of Wianno. One-level living where it counts. This 4-bed, 3.5-bath Osterville home sits in one of the Cape's most walkable, sought-after locations, moments from Dowses Beach and Main Street's shops and restaurants. Inside, it lives like new: gleaming hardwood floors, crown molding, and detailed wainscoting throughout. The first-floor primary suite means single-level living without giving up scale. A fireplace anchors the open living area, built for both quiet nights and full-house gatherings. The kitchen carries the same finish level throughout the whole home, with high-end appliances and detailed cabinetry designed for real entertaining, not just photos. Outside, the bluestone patio functions as a second living room: a pergola, built-in gas grill, and custom gas fire pit make three-season (and beyond) living effortless. Practical luxury runs underneath it all. Geothermal heating and cooling keep utility costs down year-round, and the attached heated garage adds protected parking and storage most homes in this price point don't offer. Year-round residence or Cape Cod retreat, this one delivers both.

4
beds

4
baths

3,686 Sq.Ft. LIVING AREA

0.28 Acres lot

Margie McShane

Margie McShane

Features & Amenities

Interior

  • total bedrooms4
  • Total bathrooms4
  • full bathrooms3
  • half bathroom1
  • Laundry room Flooring - Stone/Ceramic Tile, Main Level, Cabinets - Upgraded, Gas Dryer Hookup, Lighting - Overhead, Sink, First Floor, Washer Hookup
  • Flooring Wood, Tile, Carpet, Hardwood, Flooring - Wall to Wall Carpet
  • Fireplace Living Room
  • APPLIANCES Gas Water Heater, Water Heater, Range, Dishwasher, Refrigerator, Washer, Dryer, Water Treatment, Wine Refrigerator, Vacuum System, Range Hood
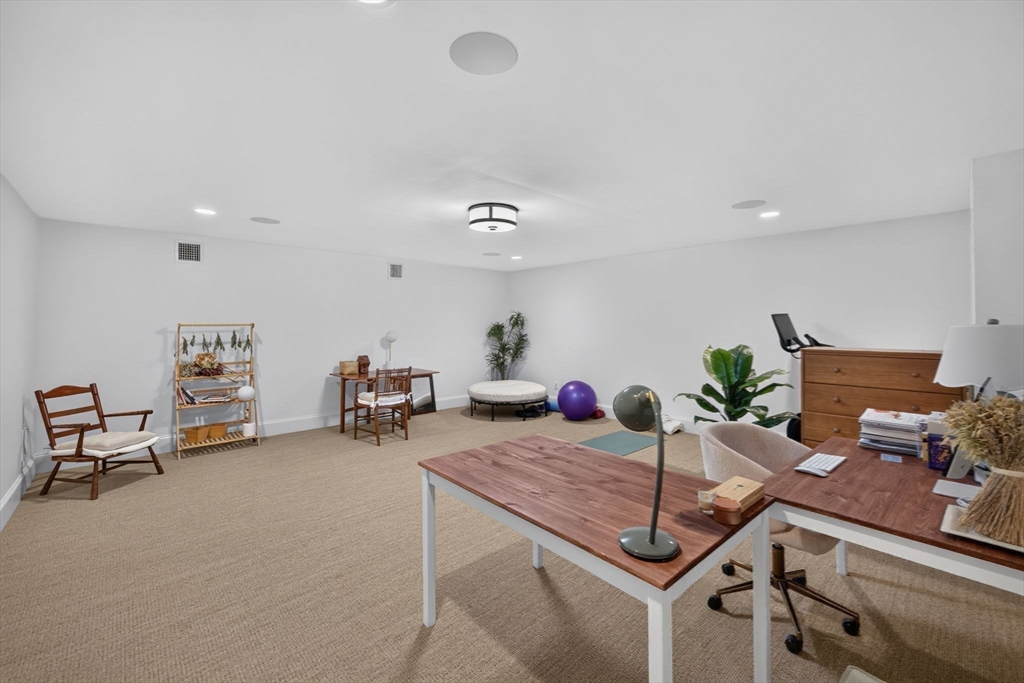
  • other interior Features Recessed Lighting, Lighting - Overhead, Exercise Room, Central Vacuum, Wired for Sound, Internet Available - Unknown

Area & Lot

  • Status Active Under Contract
  • Living Area3,686 Sq.Ft.
  • Total Area3,686 Sq.Ft.
  • Lot Area0.28 Acres
  • MLS® ID73560747
  • TypeResidential
  • YEAR BUILT2012
  • NeighborhoodBarnstable
  • Architecture StylesColonial
  • Water FrontageOcean, 1 to 2 Mile To Beach, Beach Ownership(Public)

Exterior

  • Garage Space2.0
  • water SourcePublic
  • utilitiesfor Gas Range, for Gas Dryer, Washer Hookup, Generator Connection, Outdoor Gas Grill Hookup
  • roofWood
  • parkingAttached, Garage Door Opener, Heated Garage, Paved Drive, Off Street, Driveway
  • HEAT TYPECentral, Radiant, Natural Gas, Geothermal
  • AIR CONDITIONINGCentral Air
  • sewerPrivate Sewer
  • SubstructureConcrete Perimeter
  • security FeaturesSecurity System
  • other exterior FeaturesPorch, Patio, Covered Patio/Deck, Rain Gutters, Professional Landscaping, Sprinkler System, Screens, Garden, Outdoor Shower, Outdoor Gas Grill Hookup

Financial

  • Sales Price$3,350,000
  • Real Estate Tax $17,856/yr
  • Zoning RC

Barnstable

Revered among the premier communities of Cape Cod.

Explore

Work With Us

Our team brings new opportunities of 24-7 service, in-depth knowledge of the local market, and exceptional service.

Follow Us On Instagram